Choosing the right spacing for downlights in your living room ceiling can significantly impact both aesthetics and functionality. According to lighting expert Emily Johnson, “Properly spaced downlights create a warm, inviting environment.” Her insights shed light on the importance of understanding how to spacing downlights in a living room ceiling.
When planning your lighting, it’s essential to consider ceiling height and room dimensions. Many people underestimate the effect of well-placed downlights. If too far apart, the room may have dark spots. If too close, the lighting can be harsh and uninviting. Johnson emphasizes that “balance is key.”
Experimenting with different arrangements can yield better results. Not all living rooms are the same. It might involve trial and error. Measuring distances can offer guidance, but trust your instincts as well. Fading light can feel off. Getting the perfect arrangement takes time. Be open to adjustments, as every living space presents unique challenges.
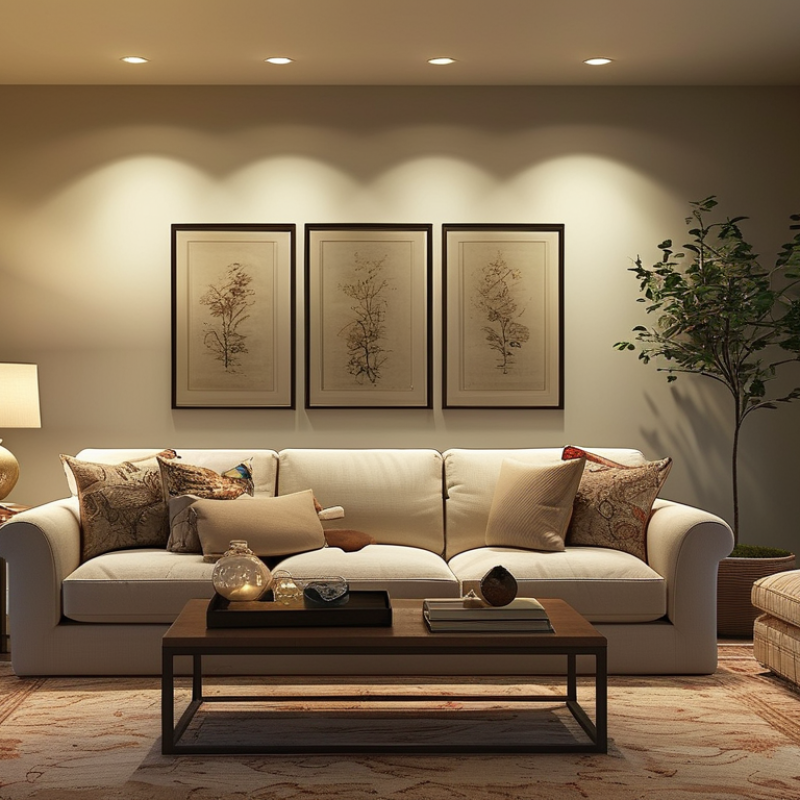
Choosing the right type of downlights for your living room can significantly affect the atmosphere. Your choice should reflect the room's style and purpose. For cozy settings, warm white lights offer an inviting glow. Alternatively, bright white lights enhance focus in areas like reading nooks. Consider the color temperature carefully; it sets the mood.
Tips: Always assess the room's layout. Remember to use dimmable options. This flexibility lets you adjust brightness based on activities or time of day.
Size matters too. Larger downlights can illuminate bigger spaces effectively. Smaller ones work well in intimate settings. However, too many small lights may overcomplicate visual balance. Think about placement to create symmetry and even lighting.
Tips: When in doubt, test different layouts. Place a few downlights temporarily to see how they feel. You might discover unexpected favorites or realize adjustments are needed. Visual harmony is key for a welcoming environment.
When determining the optimal spacing for downlights in your living room ceiling, several factors come into play. The size of the room is crucial. For standard ceilings, an 8-foot height allows for spacing downlights every 4 to 6 feet apart. This distance creates a balanced light that avoids shadows and dark corners. If your ceiling is higher, consider increasing the spacing slightly.
Consider the function of the space. Is it for reading, entertaining, or relaxing? For areas requiring focused light, such as reading nooks, position downlights closer together. A tighter spacing of 3 to 4 feet may be more effective. Remember, controlling glare is important; aim the lights away from direct line of sight.
Tips: Use dimmable lights for adjustable ambiance. Test the layout by marking spots on the ceiling with tape before installation. This helps visualize the light spread. Additionally, think about wall wash techniques. Angled downlights can highlight artwork or architectural features, adding depth and intrigue.
Explore colors and finishes for your downlights. Different choices can affect the perception of light quality. This personalization transforms the mood. Experimentation may lead you to unexpected and pleasing results. Reflect on how the light interacts with your living space. It can change everything.
| Room Size (sq ft) | Recommended Number of Downlights | Spacing Between Downlights (ft) | Beam Angle (degrees) |
|---|---|---|---|
| 100 | 4 | 2 | 40 |
| 150 | 6 | 2.5 | 45 |
| 200 | 8 | 3 | 50 |
| 250 | 10 | 3.5 | 55 |
| 300 | 12 | 4 | 60 |
To calculate the total number of downlights for your living room, start by measuring the space accurately. Identify the room's dimensions and the height of the ceiling. For optimal lighting, consider one downlight for every 4 to 6 square feet of ceiling area. This guideline ensures adequate light coverage without overwhelming the space.
Next, consider the type of activities in the room. If it's a multi-functional area, adjust the number of downlights accordingly. For instance, a cozy reading nook may require more focused lighting compared to a general seating area. It helps to visualize where the downlights will be placed. Sketch the layout and mark potential locations.
Remember, spacing matters. Typically, downlights should be placed at least 24 inches from walls. Ensure they are evenly distributed to avoid dark patches. Reflect on your personal needs and adjust numbers as necessary. Sometimes, less is more. Too many lights can create a harsh atmosphere, while too few can leave areas dim. Experimenting and careful planning can lead you to the perfect balance.
When positioning downlights in your living room, achieving balanced lighting is crucial. Studies suggest that the ideal spacing between downlights should be about 4 to 6 feet apart, depending on the ceiling height. For an 8-foot ceiling, this offers ample coverage without creating dark spots. Remember, aiming the lights towards the walls can enhance visual interest, making the room feel larger.
Aesthetic appeal goes hand in hand with functionality. Layered lighting is essential; use downlights in conjunction with floor lamps or wall sconces for a balanced effect. A recent design survey indicated that well-placed downlights can enhance the ambiance, making a space feel inviting. However, improper placement can lead to harsh shadows and an unwelcoming atmosphere. It is important to test various heights and angles to determine the best arrangement for your unique space.
Even with precise measurements, it’s easy to miss the mark. Homeowners often overlook the impact of dimming options. Installing dimmers allows flexibility in mood lighting, catering to different activities. Experimenting with color temperature also influences the room’s vibe. Cooler temperatures can energize a space, while warmer tones create a cozy haven. Adjusting these elements can significantly alter the room's dynamics.
Installing downlights in your living room can enhance the space, but it is crucial to avoid common mistakes during installation.
One frequent error is not properly spacing the downlights. According to the Lighting Research Center, a general rule is to place fixtures at least 1.5 times the height of the ceiling to the light's center. In a typical living room with an 8-foot ceiling, this means downlights should be spaced approximately 6-10 feet apart. Poor spacing can lead to uneven lighting, causing some areas to be overly bright while others are dim.
Another misconception involves neglecting to consider the room’s function. Research highlights that different activities require varying light levels. Reading areas, for instance, benefit from more focused lighting compared to spaces designated for relaxation. Placing downlights too close to walls can create shadows and reduce their effectiveness. A study by the American Society of Interior Designers found that 70% of people reported better comfort levels after adjusting their lighting layout to suit specific activities.
Lastly, failure to account for light direction can result in an uninviting atmosphere. Many overlook the importance of aiming downlights towards key focal points, such as artwork or furniture arrangements. Directing light improperly may create glare and discomfort. It’s advisable to experiment with angles before final installation. Each of these considerations can dramatically impact the overall feel of your living room. Making informed choices is essential for a successful lighting design.
: Consider the room's style and purpose. Warm white lights create a cozy feel. Bright white lights enhance focus.
Color temperature sets the mood. Warmer tones invite comfort. Cooler tones boost concentration.
For 8-foot ceilings, space downlights every 4 to 6 feet. This avoids shadows and dark corners.
Yes, dimmable options let you adjust brightness. This flexibility is useful for different activities and times of day.
Aim for one downlight per 4 to 6 square feet of ceiling area. Adjust based on room dimensions and activities.
Absolutely. Reading areas need more focused lighting. General seating can use fewer lights.
Very important. Place them at least 24 inches from walls. This helps achieve even distribution and avoids dark spots.
Yes, use tape to mark spots on the ceiling. This helps you visualize the layout and make necessary adjustments.
Too many lights can create a harsh atmosphere. Sometimes, less is more. Experiment for the right balance.
Colors and finishes influence light perception. Experimenting can lead to surprising and pleasing outcomes. Reflect on the light's interaction with your space.
When considering how to space downlights in a living room ceiling, it's essential to start by choosing the right type of downlights that suit your style and lighting needs. The optimal spacing involves calculating the distance between each light fixture to ensure even illumination and enhance the room's aesthetics. A general rule of thumb is to space the downlights apart by about one and a half to two times the height of the ceiling, but this can vary based on the specific lighting effect desired.
Additionally, accurately determining the total number of downlights needed will depend on the room's size and the intensity of light desired. Proper positioning is crucial for achieving balanced lighting while avoiding shadows and hotspots. Finally, be aware of common mistakes, such as improper height or incorrect placement, which can detract from the room's overall ambiance. By following these guidelines, you can effectively transform your living space with well-placed and spaced downlights.

Jable Light